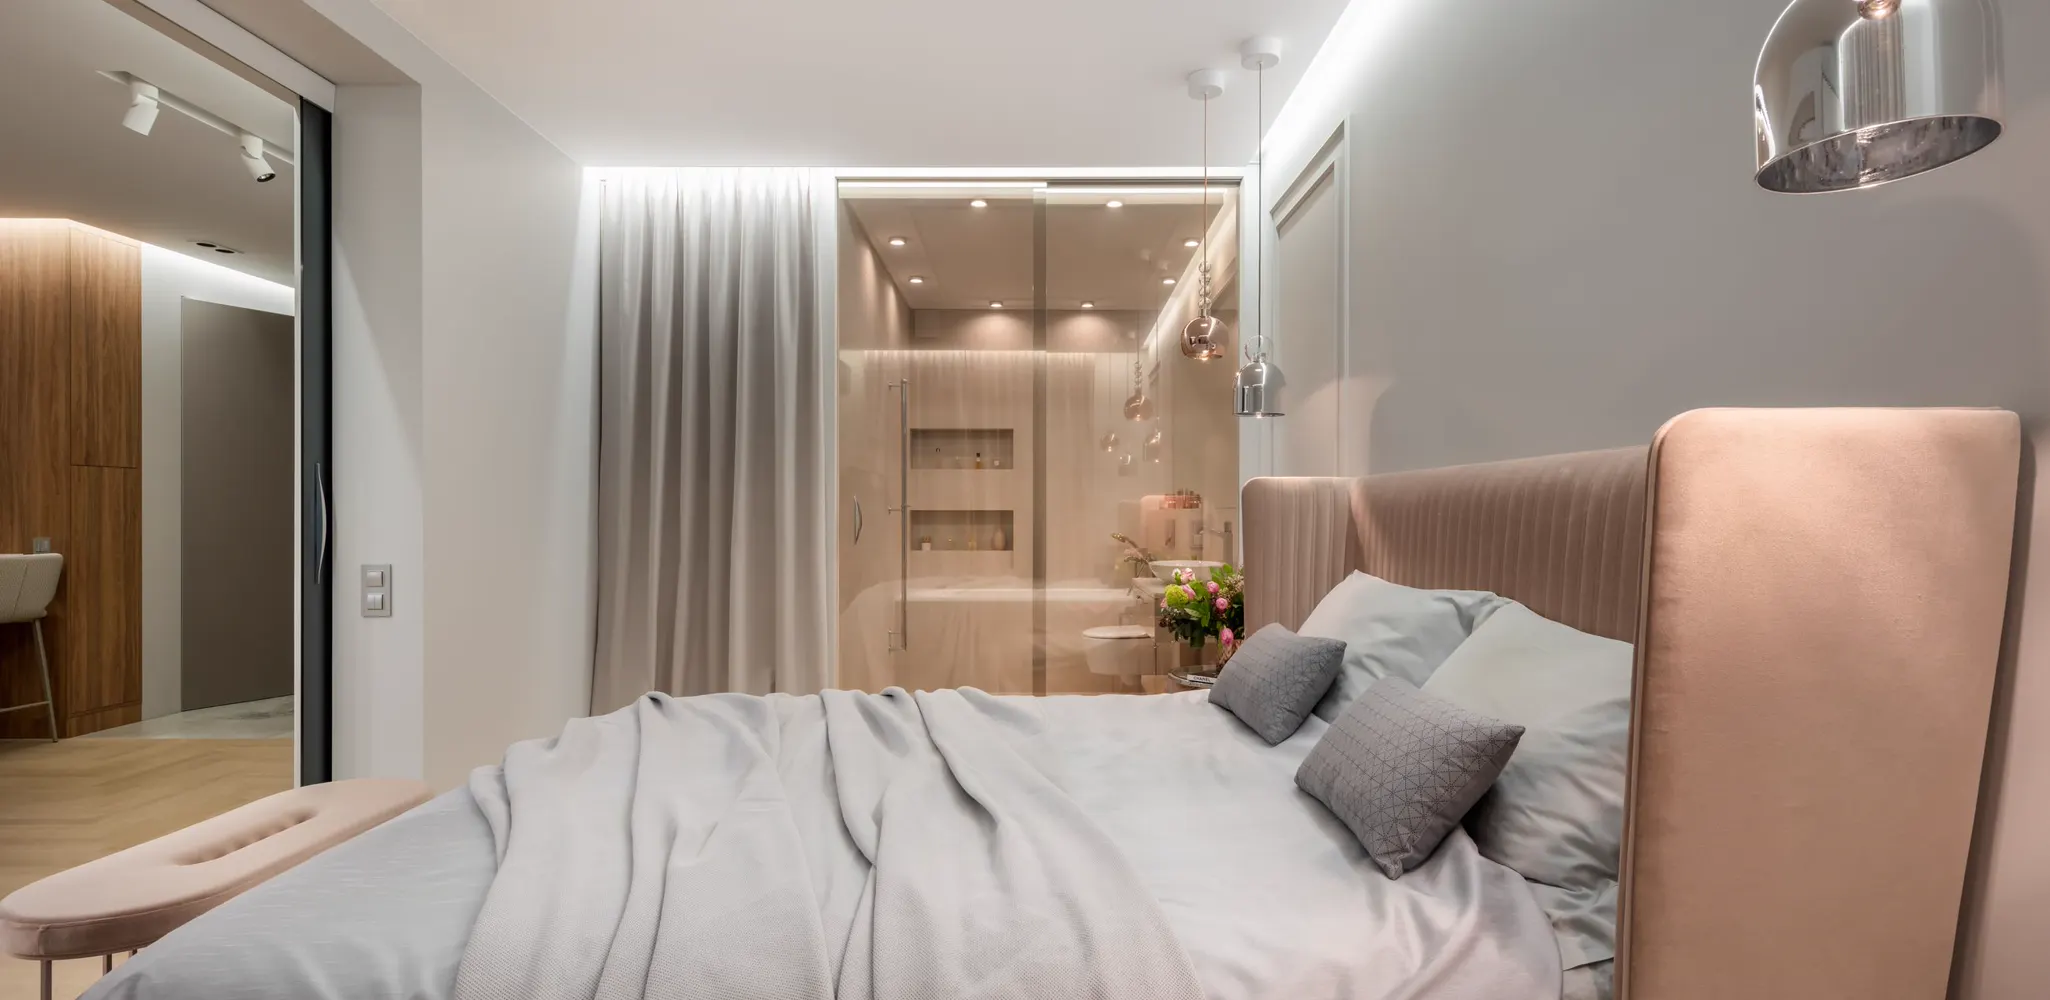
Garage to apartment conversion in Tampa, FL.
A garage to apartment conversion is three jobs in one. The garage door comes out and a real wall goes in. A bathroom and a kitchen get plumbed where there was none. And the City's approval changes what the space is allowed to be. Done right you get a unit someone can live in, with its own door. Done wrong you get a room the City can make you tear out. The difference is decided before the first wall opens.
Priced by written scope, never by the hour.
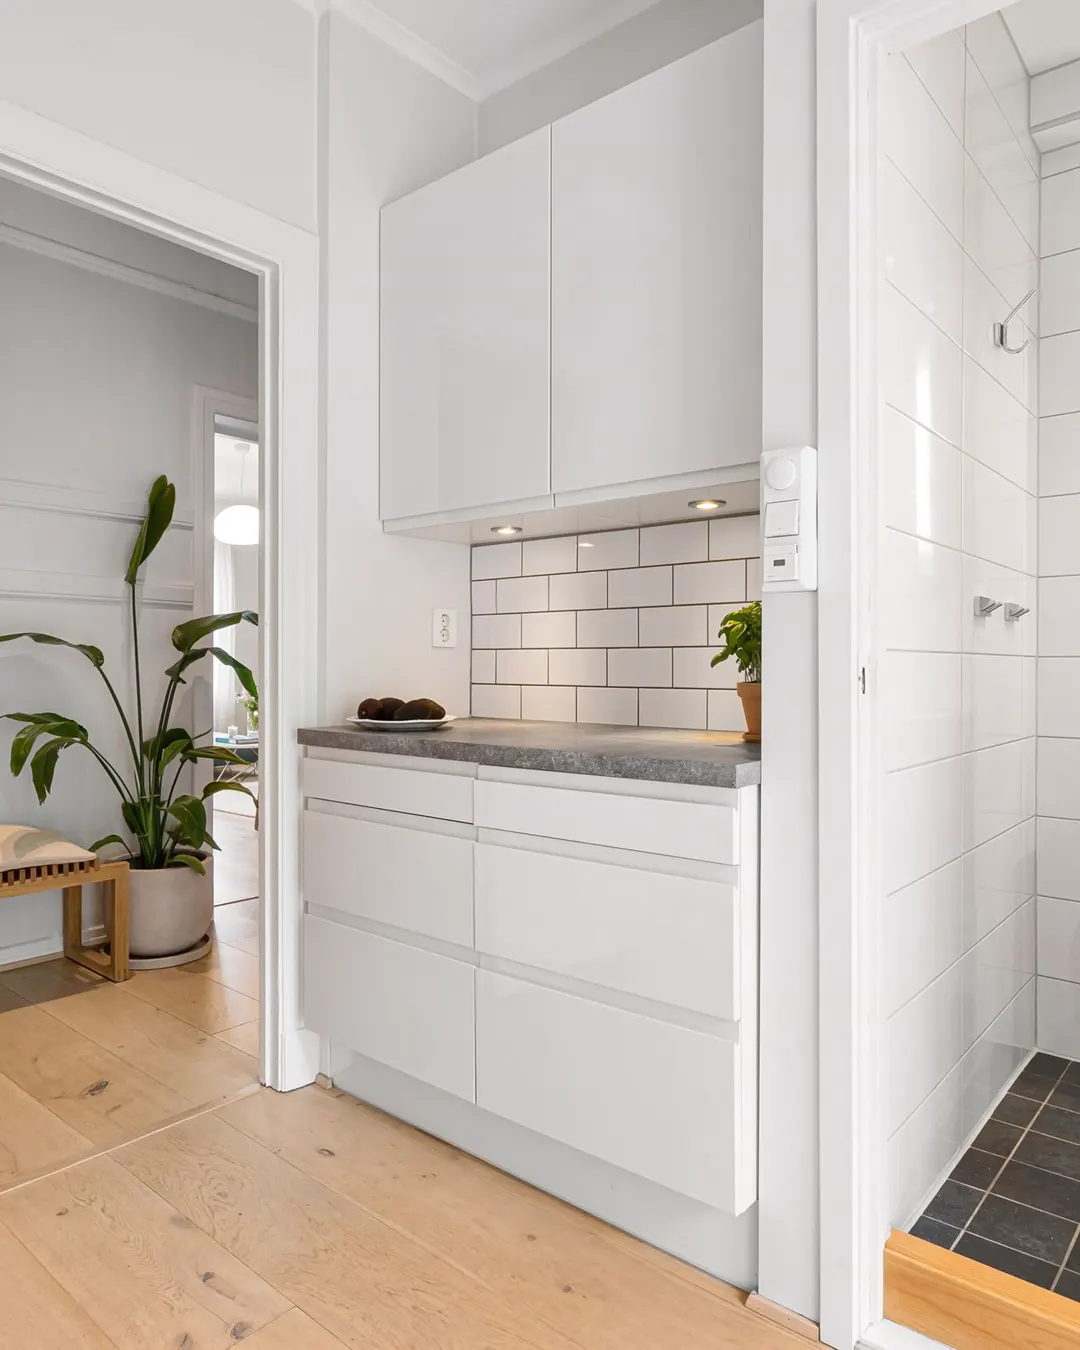
Can you legally rent it? Ask before anyone quotes you.
Garage conversion pages show kitchens and beds. None of them tells you whether a tenant can live there. In Tampa that depends on where the house is. Here is what to ask before you hire anyone, including us.
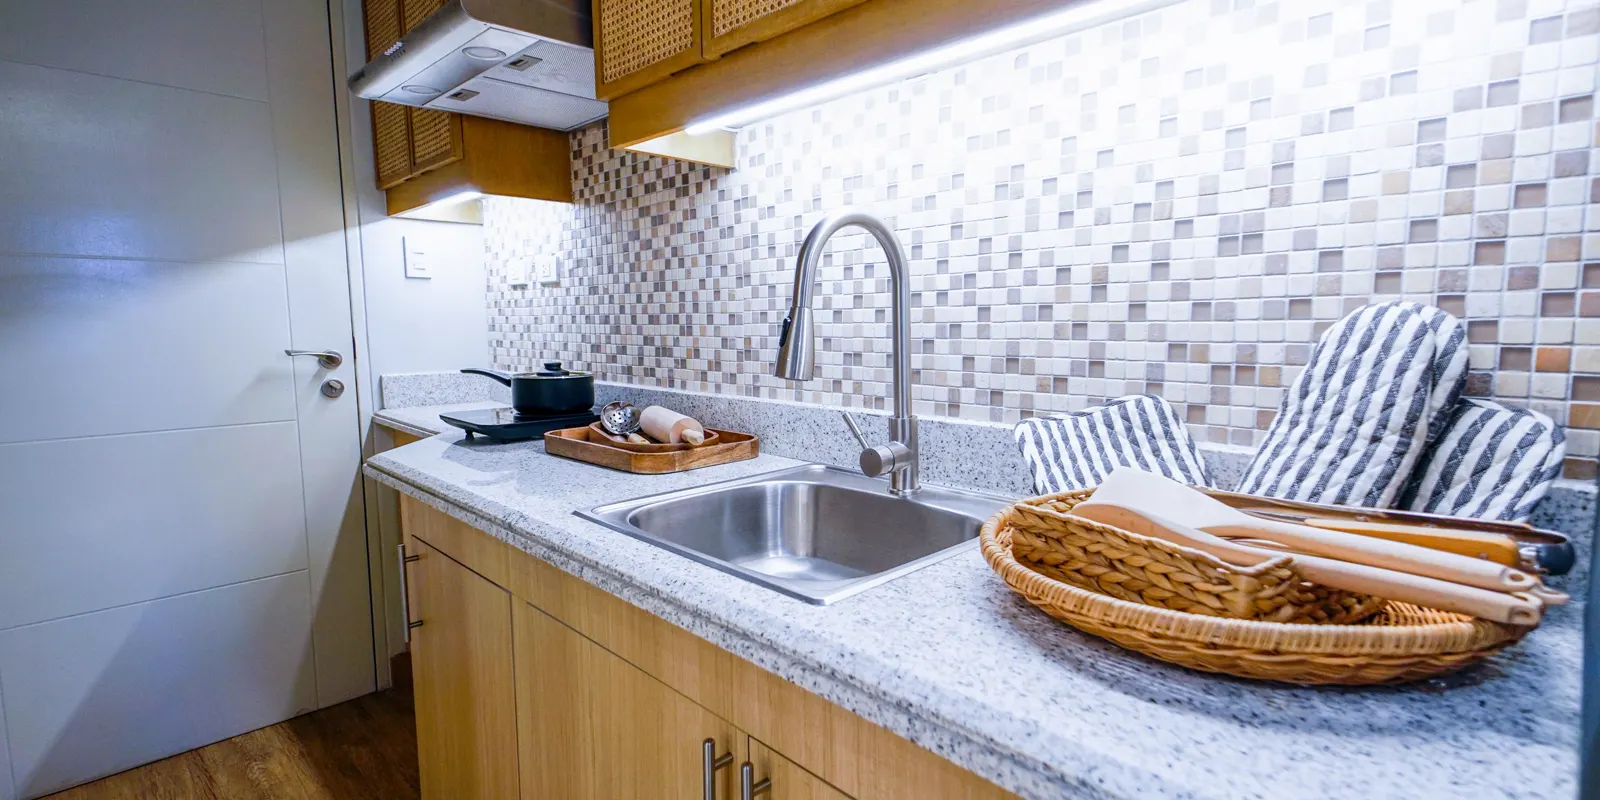
Inside the ADU area, yes
The City allows a rentable unit in Seminole Heights, Tampa Heights, East Tampa and the area around Lowry Park. The unit can be up to 950 square feet. It needs one parking space. The owner has to live on the property, in the house or in the unit. Look up the address on the City's ADU map first.
Outside it, family only
In the rest of the city the unit is an extended family residence. It is 600 square feet or less. The people in it are family by blood, marriage, adoption or guardianship. The owner lives on the lot. A tenant who is not family is a code case, not a rental.
Unincorporated Hillsborough is a different rulebook
Brandon, Riverview and Valrico are county, not city. There the lot has to be at least 7,000 square feet. The unit can be up to 900 square feet of living space. The owner lives in the main house. One unit per lot. The county code does not say the unit cannot be rented.
The HOA has a say before the City does
Many Tampa Bay HOAs require a covered garage, and most say no to a second unit, even for family. Their rules apply on top of the City's. Read the CC&Rs and get the board's written yes before you pay for drawings. We ask about the HOA on the first call.
The bath and the kitchen decide the price. The door decides the rest.
Two garages the same size can price far apart. Here is what actually moves the number on a garage apartment.
Where the drains can go
A garage slab has no drain. A bathroom needs a drain line cut into the slab and run to the sewer or the septic tank. How far that is, and how deep, is the biggest line in the job. The licensed plumber prices it after seeing the slab.
The panel and the meter
A kitchen and a bath add circuits. If you want the tenant to pay their own power, a second meter is an application to the utility. Both are the licensed electrician. A full panel turns into a new one, and that is its own line.
The entrance and the privacy
A separate door, a path from the street, and a wall that blocks sound from the house. Each one is a line. A door where the garage door was is the cheap version. A door on the side with a walk is the private one.
The slab, the step and the ceiling
The floor has to come up level with a raised floor, or the slab has to be leveled. After the new floor, the ceiling still has to be 7 feet. Low garage framing can fail that. We measure it on the walkthrough.
What gets settled before the door comes off.
An apartment that fails inspection is a garage with a kitchen in it. So the checking comes first, and each answer goes into the scope.
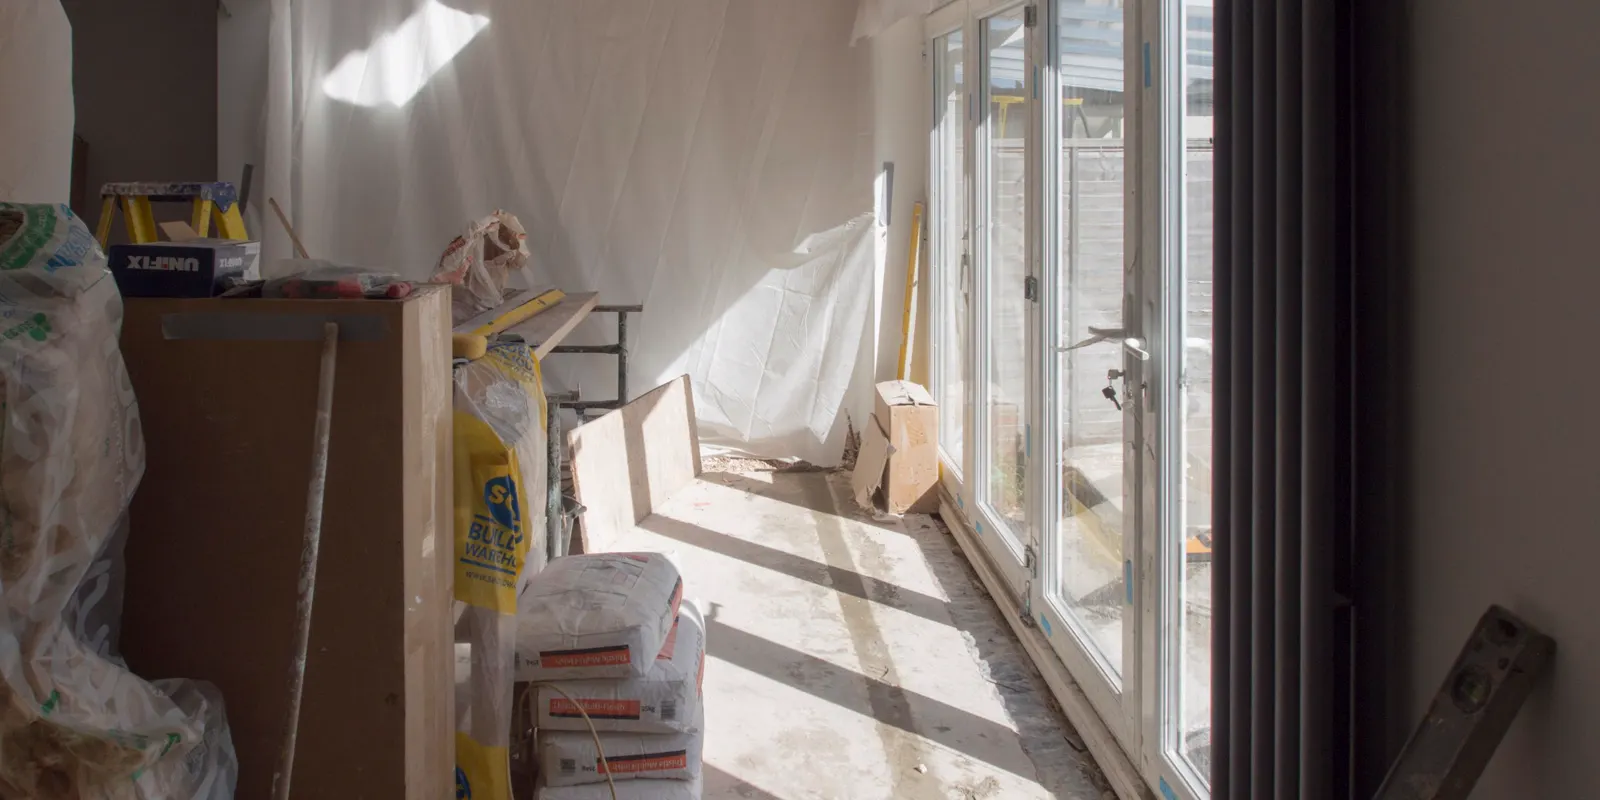
The zoning answer, by address
ADU area, extended family residence, or county. We look it up before we draw anything. If the address does not allow what you want, we say so here, not after the plans are paid for.
The flood map and the 50 percent rule
We pull the flood zone and the base flood elevation. Below the line, the garage cannot become living space. Above it, the cost of the job is checked against the value of the house before we write the number.
Plans and the City review
A change of use needs drawings and a review by the City before work starts. The contractor licensed for it, named in your scope, files them. Plumbing, electrical and cooling are inspected by their own trades, and the schedule is built around those dates.
The exit window
A sleeping room needs a window you can climb out of. The code asks for 5.7 square feet of clear opening, 24 inches high and 20 inches wide. The sill can be no more than 44 inches off the floor. It is drawn before the wall is framed.
Fire separation, if half the garage stays a garage
If one bay keeps a car, the wall to the apartment gets half inch gypsum on the garage side. The door between them is solid, 1 3/8 inches thick or rated for 20 minutes. It closes on its own.
What is included, and where it ends.
A written scope is only worth something if it says where it stops. These are the lines we put in writing before anything is ordered.
How long the garage is a job site.
Most run 4 to 8 weeks of work after the City approves the plans. That review comes first, and the City sets that clock. The drain in the slab and the inspections between trades set the pace after that. Your scope has the dates.
When we tell you not to do it
A garage apartment is sold as rent money. Sometimes it is. Sometimes the address, the map or the structure make it a room you cannot legally use. Here is where we say no, and why.
The slab is below the flood line
Below the base flood elevation, the space can only be parking, storage and a way in. Nothing on a plan changes that. A suite inside the house, above the line, may still work. We check the map before anything else.
You want a tenant and the address is outside the ADU area
In most of the city a second unit is for family only. We tell you what the address allows before you pay for plans. We do not draw a family suite and call it a rental.
The garage breaks the setback rules
A detached garage built too close to the lot line is a nonconforming structure. The City does not allow a family suite in one. We look it up on the walkthrough and say so.
The house is going on the market
A conversion done without the City's approval appraises as nothing and can hold up a sale. One done right takes months you may not have. Paint, doors and clean floors sell a garage as a garage. We would rather point you there.

Lifetime warranty on our workmanship.
If the work we did fails, we come back and fix it. That holds for as long as you own the home. On a garage apartment it covers what we built and finished. The new wall, the floor, the drywall, the doors, the trim and the paint prep.
A warranty is only worth what its exclusions say. Ours are above, in the same size type as the promise. Ask whoever you are talking to how long theirs runs, and get the number in writing.
Questions we actually get asked
Is an efficiency apartment the same as a garage apartment?
Mostly. An efficiency is one room with a kitchenette, a bath and a bed, and it is what most people picture. A garage apartment is an efficiency built where the garage was. ADU is the legal name the City uses for a second unit you can rent. The rules follow the legal name, not the nickname.
Can I rent out a garage apartment in Tampa?
Inside the City's ADU area, yes, with the owner living on the property. Outside it, the unit is for family only. In unincorporated Hillsborough the county code sets size and lot rules and does not forbid renting. We look up your address before we write a scope.
Do I need a permit to turn my garage into an apartment?
Yes. Turning a garage into living space is a change of use under the Florida Building Code. It needs a building permit and a plan review before work starts. Plumbing, electrical and cooling get their own permits, pulled by the trades licensed for each and named in your scope. If you plan to rent the unit, Florida's owner-builder route does not apply. The permit has to come from the contractor licensed for it.
Does the tenant need a separate entrance?
Yes. A second unit has its own door, and the City expects it on the plans. It can go where the garage door was, or on the side with a walk to the street. The side door costs more and gives both of you privacy.
Do I need a separate electric meter?
No, but most people want one so the tenant pays their own power. A second meter is an application to the utility and the licensed electrician's work. Without it, the unit runs on your panel and your bill. Either way is in the scope.
How big can it be?
Up to 950 square feet inside the City's ADU area. Up to 600 square feet as a family suite in the rest of the city. Up to 900 square feet of living space in unincorporated Hillsborough, on a lot of 7,000 square feet or more. A two car garage is about 400 to 500 square feet, so it fits all three.
How long does it take?
Most run 4 to 8 weeks of work after the City approves the plans. That review comes first and the City sets that clock. The drain in the slab and the inspections between trades set the pace. Your scope has the dates.
Do you do the plumbing and the wiring yourselves?
No. Plumbing, electrical, cooling and structure go to the trade licensed for each, named in your scope. We define the scope, set a closed price, and coordinate the licensed trades. One scope, one company answering for the whole thing.
The other garage conversion services
Where we work
Hillsborough, Pinellas, Pasco, Manatee and Sarasota counties. If your town is not on this list, call and ask: the answer is often yes.
A walkthrough, then a written scope with one closed price.
Never hourly, never a verbal figure, and our workmanship carries a lifetime warranty. Hillsborough, Pinellas, Pasco, Manatee and Sarasota counties.