Kitchen cabinet installation in Tampa Bay.
New cabinets are boxes screwed to a wall that is not straight. The boxes are square. The wall is not. The floor is not level either. A good install hides both. A bad one shows at the counter, at the doors and at every gap. The difference is in the first 2 hours, with a level and a bag of shims.
Priced by written scope, never by the hour.
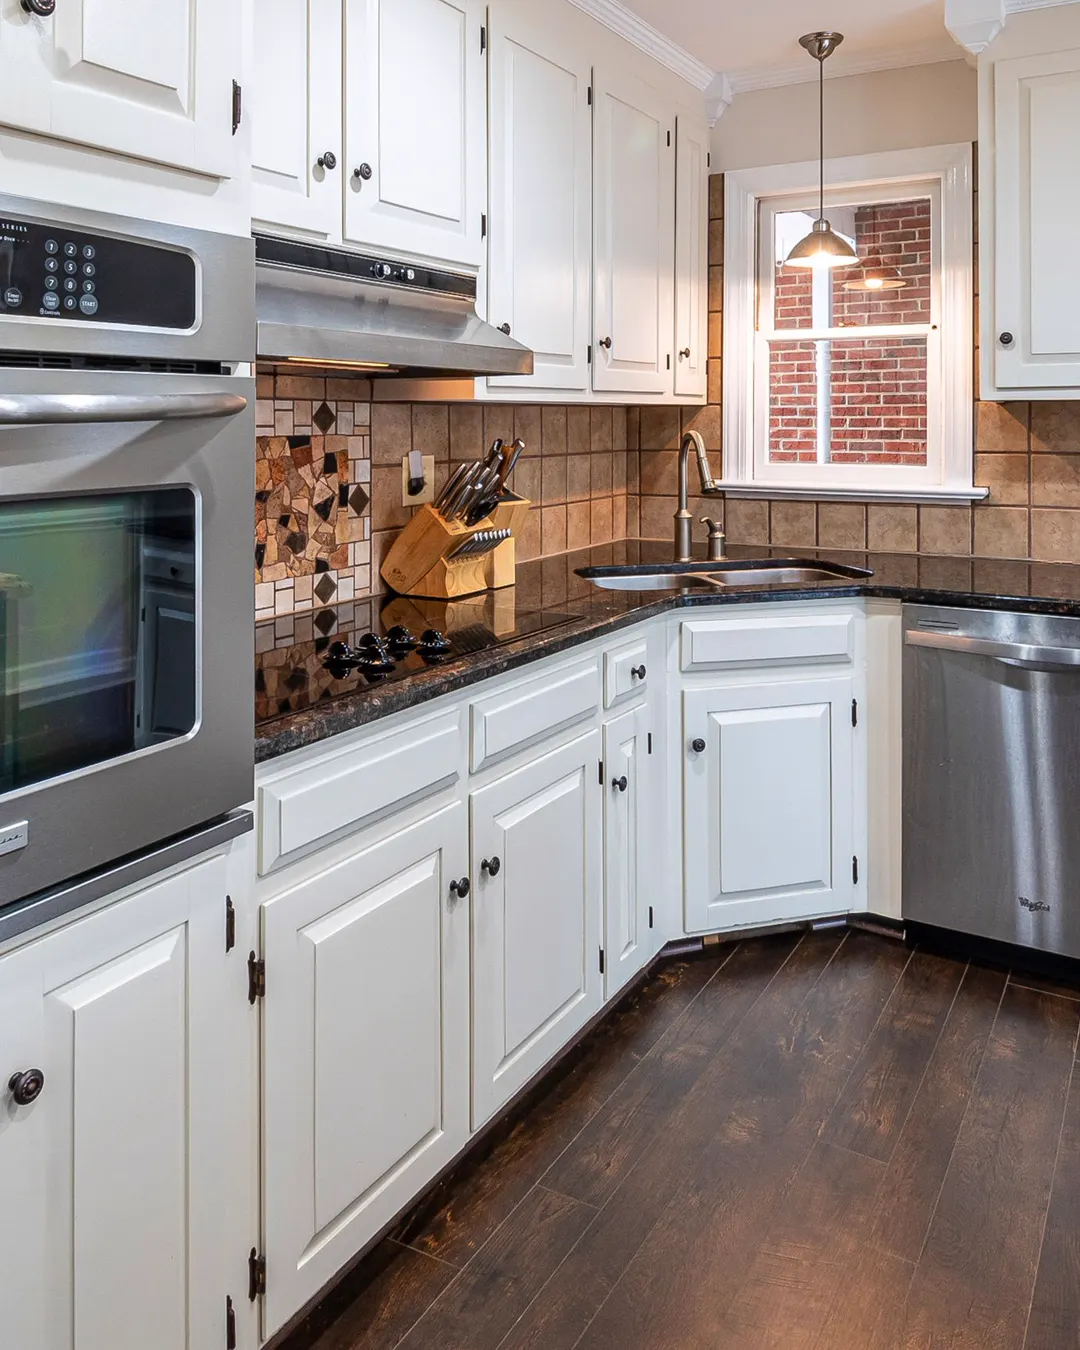
The boxes are not the job. The wall is.
Every cabinet page shows you doors and colors. None of them shows the wall behind the boxes. That wall is where an install goes right or wrong. Here is what to ask before you hire anyone, including us.
A cabinet box is square. Your wall is not.
Drywall bows. Studs twist. Corners are rarely 90 degrees. A run of cabinets has to look straight anyway. That means shims behind every box, and a level line drawn on the wall before the first screw. Ask who sets that line and how.
The floor decides the uppers
Base cabinets follow the floor. Upper cabinets follow the base. If the floor drops 1 inch across the room, the counter would too. So the first box is set at the high point of the floor. Every other box is shimmed up to meet it. Skip that step and the counter tilts.
What holds the uppers up
Upper cabinets hang from screws driven into studs, not into drywall. Studs sit 16 or 24 inches apart. Each box needs to catch at least 2 of them through the hanging rail. A cabinet full of plates weighs a lot. Ask what the screws go into.
Why the seal inside the door matters
Look for the KCMA seal inside the door. It means the cabinet passed the ANSI/KCMA A161.1 tests. Doors opened 25,000 times, shelves loaded, finish hit with steam and household chemicals. It is not a rule. It is the one independent test the trade has. Ask if the line you are buying has it.
The layout decides the price. The door style barely does.
Two kitchens can order the same cabinet line and get very different prices. The door style is a small part of it. Here is what actually moves the number.
Whether the layout stays or moves
Same footprint, new boxes, and the plumbing and the electrical stay where they are. Move the sink 3 feet and a licensed plumber joins the job. Move the range and a licensed electrician does. Each one is a line in the scope, named before you sign.
What the old cabinets leave behind
Old boxes come off the wall and take drywall with them. There are holes, old paint lines, and sometimes a wall that was never finished behind the cabinets. Patching and priming that wall is its own line. We price it when we see it.
Stock, semi custom or custom
Stock boxes come in fixed sizes, and gaps get filled with filler strips. Semi custom lets you change depths and widths. Custom is built to the wall. Each step up costs more and waits longer. The written scope names which one you are buying.
The parts around the boxes
Crown molding, light rail, end panels, toe kicks, filler strips. The boxes are the easy part to list. The trim is what makes a kitchen look finished. It is priced as its own list, not folded into a number that looks small.
What gets fixed before a box goes up.
A cabinet hides the wall behind it. It does not fix it. So the wall gets fixed first, and each fix is priced on its own.
The level line on the wall
We find the high point of the floor and draw a level line at counter height. Every base cabinet is shimmed to that line. It takes an hour with a laser. It saves a tilted counter.
Studs found and marked
Every stud behind the uppers is found and marked before a box is lifted. A screw into drywall alone holds nothing over time. We mark them so you can see them, then we hang the boxes.
Walls patched where the old boxes were
Old cabinets leave holes, ridges of old paint, and sometimes bare drywall. The wall gets patched and primed before the new box covers it. Nobody sees this later. That is why some companies skip it.
Water and power checked at the sink wall
The sink base hides the supply lines, the drain and the outlet for a disposal. Before the new base goes in, we look at all three. A slow leak found now is a small fix. Found after the cabinet is set, it means pulling the cabinet.
Old floor edges under the toe kick
Floors are often laid up to the old cabinets. That leaves a bare strip the new toe kick may not reach. We measure it on the walkthrough. It either gets covered, or the floor gets extended. Both are named in the scope.
What is included, and where it ends.
A written scope is only worth something if it says where it stops. These are the lines we put in writing before anything is ordered.
How long the kitchen is out of use.
Ordering is the long part. Installing is the short part. Stock cabinets come in weeks. Semi custom and custom come in months, and the maker sets that date, not us. Once the boxes are on site, most same footprint installs take a few working days. Add days for a moved sink or range, and for the counter template that comes after.
When we tell you not to do it
New boxes are the most expensive answer in a kitchen. That makes them easy to sell to someone who needs a cheaper one. Here is where we say no, and why.
The boxes are sound and you hate the doors
If the cabinet boxes are solid and square, replacing them throws away the good part. Cabinet refacing or new doors gives you the new look for a fraction of the cost.
The layout is the real problem
Tired of walking around an island? Does the fridge block a door? New boxes in the same spots will not fix that. That is a layout job. It brings in a licensed plumber or electrician, and it should be planned as a whole.
The wall behind the sink is wet
Soft drywall, a stain under the sink base, a smell. New cabinets over a wet wall hide the problem for a while. It gets found first. If we see it on the walkthrough, we tell you before anything is ordered.
You are selling the house this year
A full cabinet replacement rarely pays back at sale. Painting the boxes and swapping the hardware often does. We would rather tell you that than sell you the big job.
Lifetime warranty on our workmanship.
If the work we did fails, we come back and fix it. That holds for as long as you own the home. On a cabinet install it means the boxes stay level, plumb and fixed to the wall. If a cabinet moves because of how we set it, that is ours. It does not expire.
A warranty is only worth what its exclusions say. Ours are above, in the same size type as the promise. Ask whoever you are talking to how long theirs runs, and get the number in writing.
Questions we actually get asked
Is cabinet installation the same as cabinet replacement?
Yes, on this page. We take the old boxes out and set new ones. Some people call it new cabinets, or a cabinet swap. Refacing is different. The boxes stay and get new doors and a new skin. We do both, and the walkthrough tells you which one your kitchen needs.
Can you keep my countertop and put new cabinets under it?
Almost never. A counter is glued and screwed to the boxes below it. Lifting it in one piece usually cracks it, and a granite slab is heavy. Plan on a new counter with new boxes. If the counter is what you love, keep the boxes and reface them instead.
Do I need a permit for new kitchen cabinets?
Not for the cabinets alone. If the sink or the range moves, the plumbing or electrical work may need one. The licensed trade doing that part pulls it. Your written scope names the permits before you sign.
How long will I be without a kitchen?
The install itself is days, not weeks. The wait is for the cabinets to arrive and for the counter to be cut after the boxes are in. Your scope has the dates. Plan meals around the week the counter is off.
Should I buy the cabinets myself?
You can. Some people order online or from a big store and have us install. It works if the measurements are right. If they are not, the boxes do not fit and there is no one to call. If you want, we measure and order under the written scope, so the fit is ours.
Can you install cabinets on a wall that is not straight?
Yes. That is most walls. The boxes are shimmed so the faces line up in a straight plane. The gap behind is hidden by the box. Where a wall is far out, a scribe strip closes the gap at the end of a run.
The other kitchen services
Where we work
Hillsborough, Pinellas, Pasco, Manatee and Sarasota counties. If your town is not on this list, call and ask: the answer is often yes.
A walkthrough, then a written scope with one closed price.
Never hourly, never a verbal figure, and our workmanship carries a lifetime warranty. Hillsborough, Pinellas, Pasco, Manatee and Sarasota counties.