Home additions in Tampa, FL.
Four home addition pages below. Pick the one that sounds like yours. An addition is new square feet on the same lot, tied into the house you have. That takes a plan, the City's rules for your lot and a written scope before anyone digs. Each page tells you the same three things, including the one most companies leave out. Where the new wall is allowed to stand is the first question, not the last. The pages also say when an addition is the wrong answer, and what the right one is.
Priced by written scope, never by the hour.
Pick the job that sounds like yours
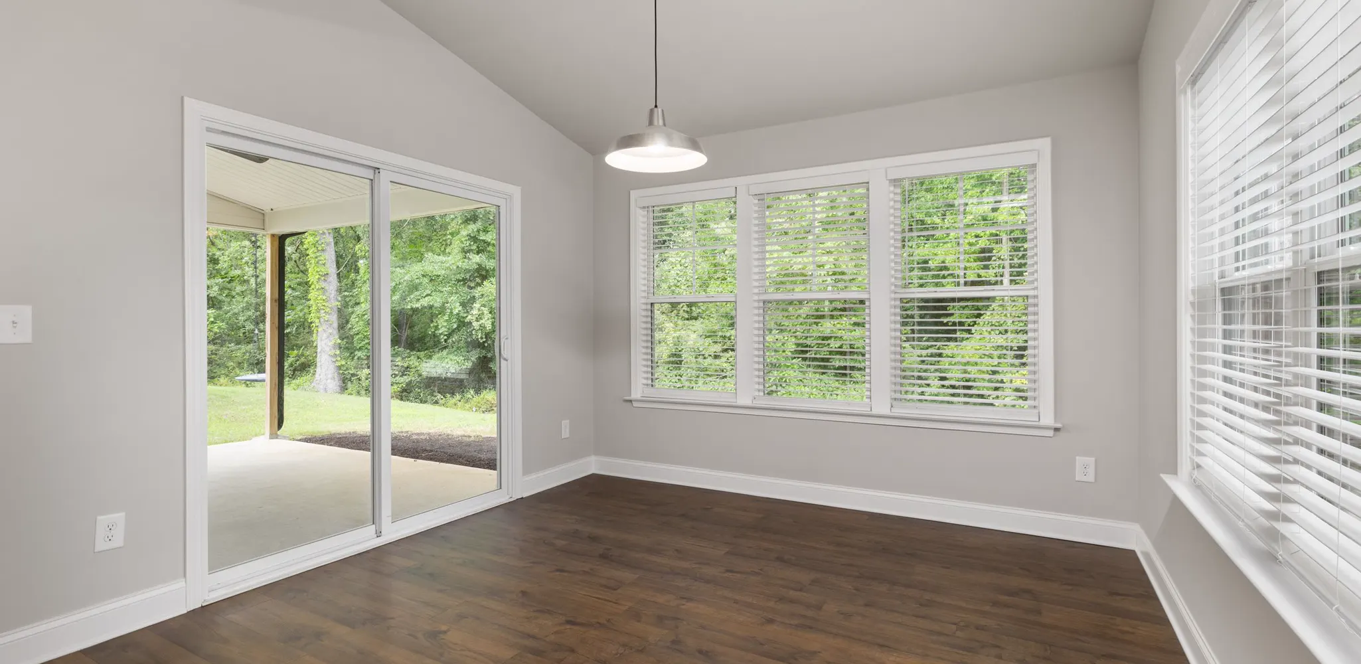
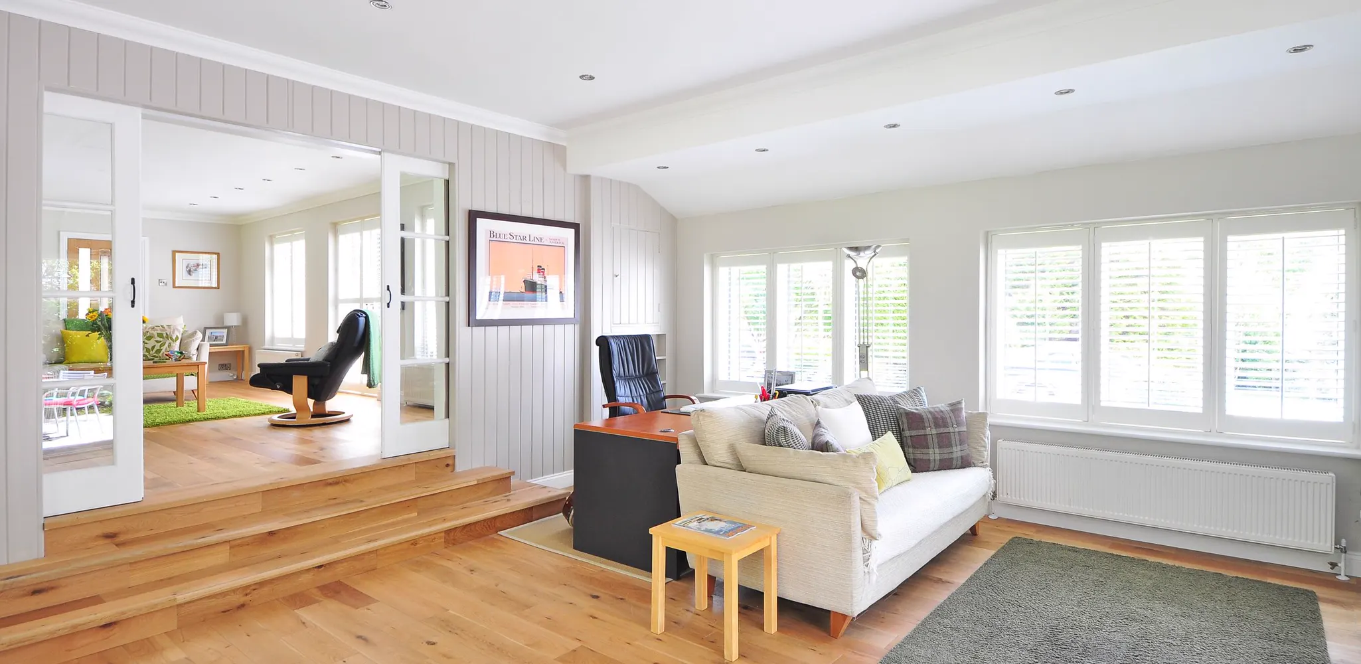
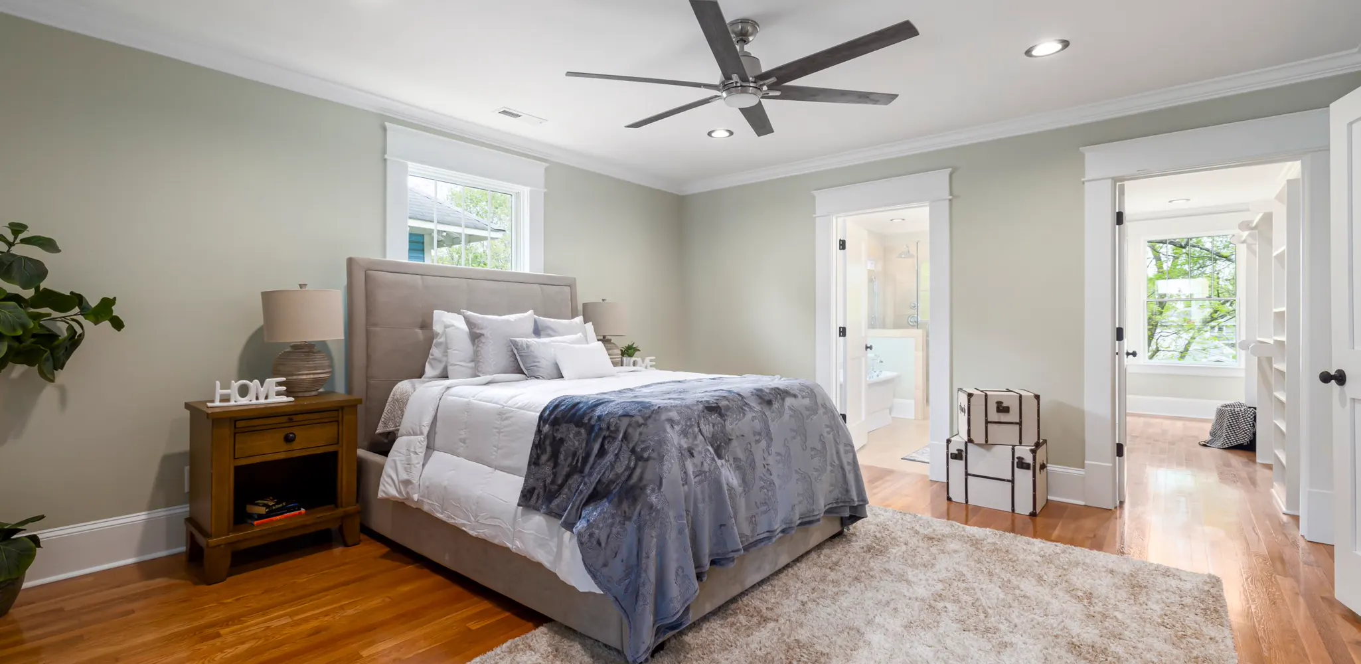
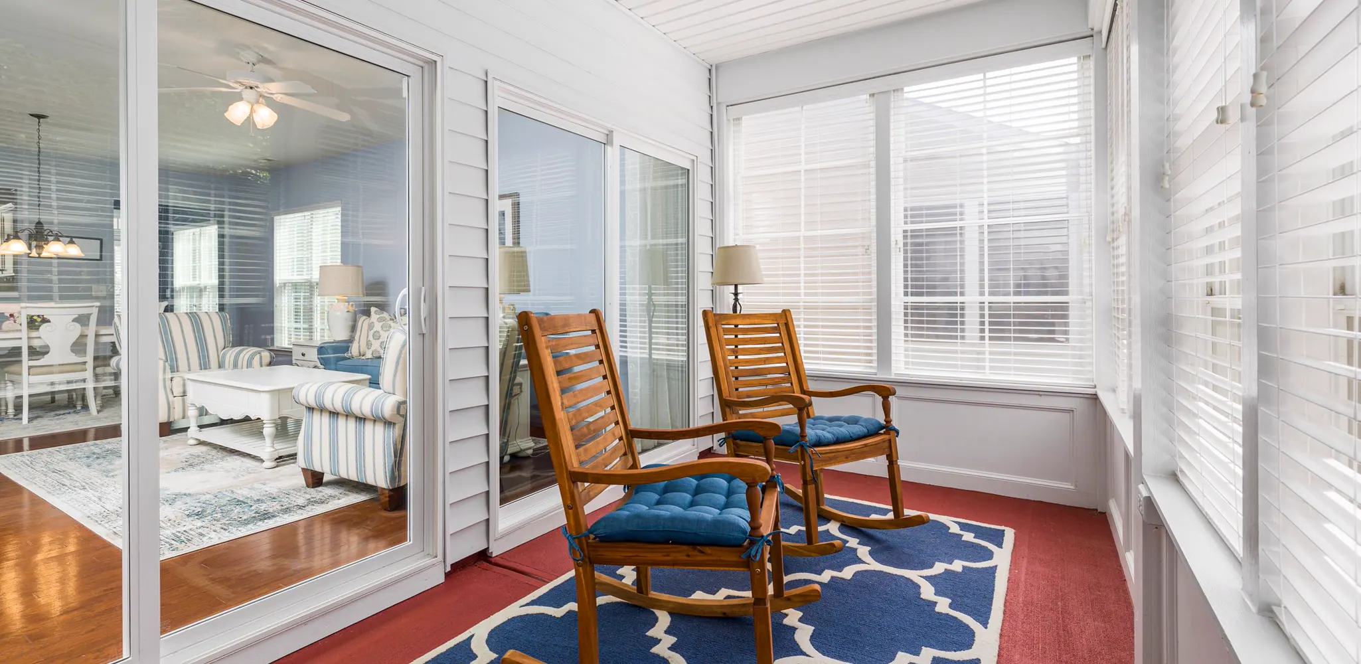
Four servicesIf two of them sound like yours, that is normal. A master suite is a room addition with a bathroom in it. A Florida room is a sunroom with the glass left out. Say what you want it for on the walkthrough. The written scope covers the right one under one price.
Not sure which one is yours? Start here.
Most additions are one of these six cases. Read the line that sounds like your house. The page it points to is the one to open first. On every one of them, the structure and the permit go to the contractor licensed for it. That contractor is named in your scope. The plan, the price and the order of work are ours.
You need one more room
That is a room addition. A bedroom, an office, a bigger family room. It goes out, on a new slab, tied into the house at one wall and the roof. Read the lot section on that page first. The property line decides where the wall can go.
You want a bedroom and a bath of your own
That is a master suite addition. A bedroom, a bathroom and a closet, usually off the back. It is a room addition with plumbing in it, and the plumbing is what moves the price.
You want a room made of windows
That is a sunroom or a Florida room. Glass on three sides, a roof, and either cooled like the house or not. The code sorts them into five kinds, and the kind decides the glass, the walls and the price.
You want a number before anything else
Read the cost page. It gives you the 3 questions that put any addition in a range. It shows what a low bid quietly leaves out. It has the Tampa market range, with its source. Your number comes after the walkthrough.
The house is near the water or in a flood zone
Read the flood section on the cost page before you spend on plans. A new floor in a flood zone has to sit at or above the flood line. And if the job costs half the value of the house, the whole house has to meet flood code.
You want a second floor
We do not build up. A second story is the most expensive square foot there is. It needs the first floor rebuilt to carry it. In Tampa it usually costs more than a bigger footprint. If the lot has room, we build out. If it does not, we tell you who builds up.
Before you plan it: what the lot and the flood map allow.
This is the part no addition page prints, and it decides the whole job. The rules are different inside the City of Tampa and in the county. They change with the zoning of your lot. We look up your address before we write a scope. Here is what we look for.
How close to the property line the new wall can stand
Every lot has a setback. A distance from the front, the sides and the back where nothing can be built. It changes by zoning district, and it is smaller in old neighborhoods than in new ones. An addition that crosses it does not get approved. We measure it before the drawing.
How much of the lot can be covered
The City and the County both cap how much of your lot can be roof. They also cap roof, driveway and patio together. A big addition on a small lot can hit that cap. It is a number, and we check it by address before anyone draws.
A new floor in a flood zone sits above the line
In a flood zone, the floor of the addition has to sit at or above the base flood elevation. That can mean a raised slab or a stem wall, and the price changes with it. And if the job costs half the value of the house, the whole house has to meet flood code. We check both before the number.
The HOA and the easements have a say before the City does
Many Tampa Bay HOAs review any change to the outside of the house. And the back of many lots carries a drainage or a utility easement where nothing can be built. Both are on paper before you call. We read them, and we get the HOA's written yes first.
The same five steps on every addition above.
Never hourly, never a verbal number. Serving Hillsborough, Pinellas, Pasco, Manatee and Sarasota counties.
Where we work
Hillsborough, Pinellas, Pasco, Manatee and Sarasota counties. If your town is not on this list, call and ask: the answer is often yes.