Room addition in Tampa, FL.
A room addition is three jobs in one. A new slab and walls go up where the yard was. The old outside wall opens and the two houses become one. And the new roof meets the old one without a leak. Done right you get a room that feels like it was always there. Done wrong you get a room that is colder than the rest. A crack where the floors meet, a stain where the roofs do. The difference is decided at the wall and the roof, before anyone frames.
Priced by written scope, never by the hour.
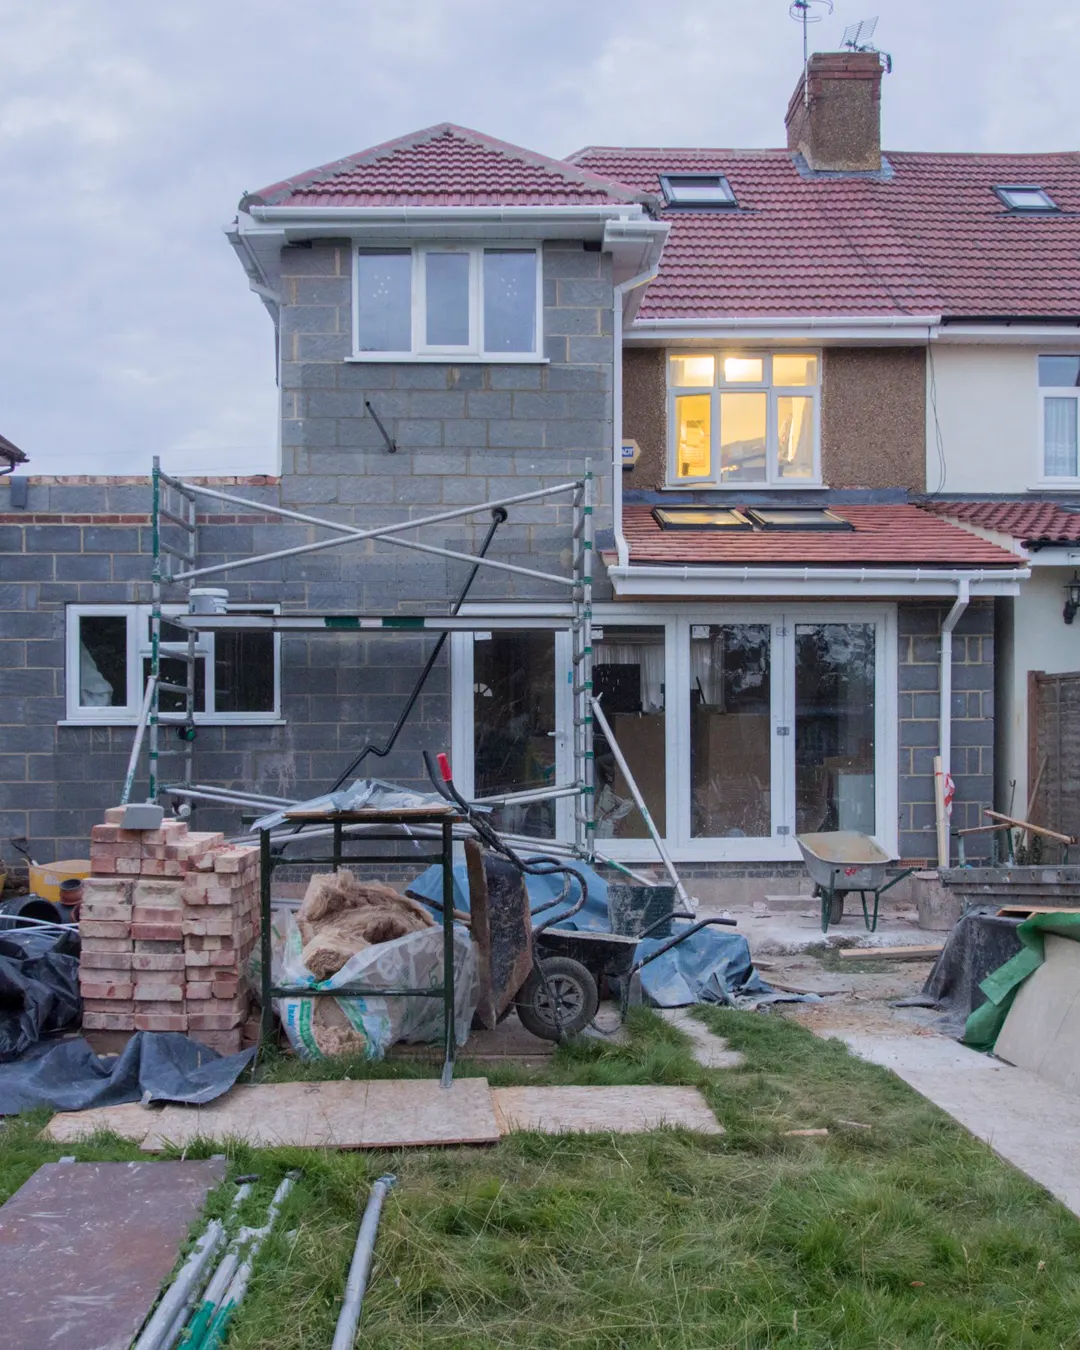
Where the new wall is allowed to stand. Ask before anyone draws.
Room addition pages show a finished room. None of them tells you the wall can only go where the lot lets it. In Tampa that depends on the zoning of your address. Here is what to ask before you pay for plans.
The setback on each side
Your lot has a distance from the front, the sides and the back where nothing can be built. It changes by district. Older neighborhoods often allow a wall closer to the line than new ones. We measure from the survey, not from the fence, because the fence is often wrong.
Lot coverage
The City and the County both cap how much of your lot can be roofed. They also cap roof, driveway and patio together. A big room on a small lot can hit the cap. We run the number by address before the drawing.
Easements
The back of many Tampa lots carries a drainage or a utility easement. Nothing gets built on it, and a slab that lands there gets torn out. It is on your survey and your deed. We read both first.
The HOA
Many Tampa Bay HOAs review anything that changes the outside of the house. Their rules apply on top of the City's. Read the CC&Rs and get the board's written yes before the plans are drawn, not after.
The slab and the roof decide the price. The room decides the rest.
Two rooms the same size can price far apart. Here is what actually moves the number on a room addition.
What the slab sits on
A flat lawn is the easy case. A patio to break out, a tree and its roots, a sprinkler system, a grade that runs downhill. In a flood zone the floor has to sit above the line. A raised slab or a stem wall is a different pour. The ground is the first line.
How the roof meets
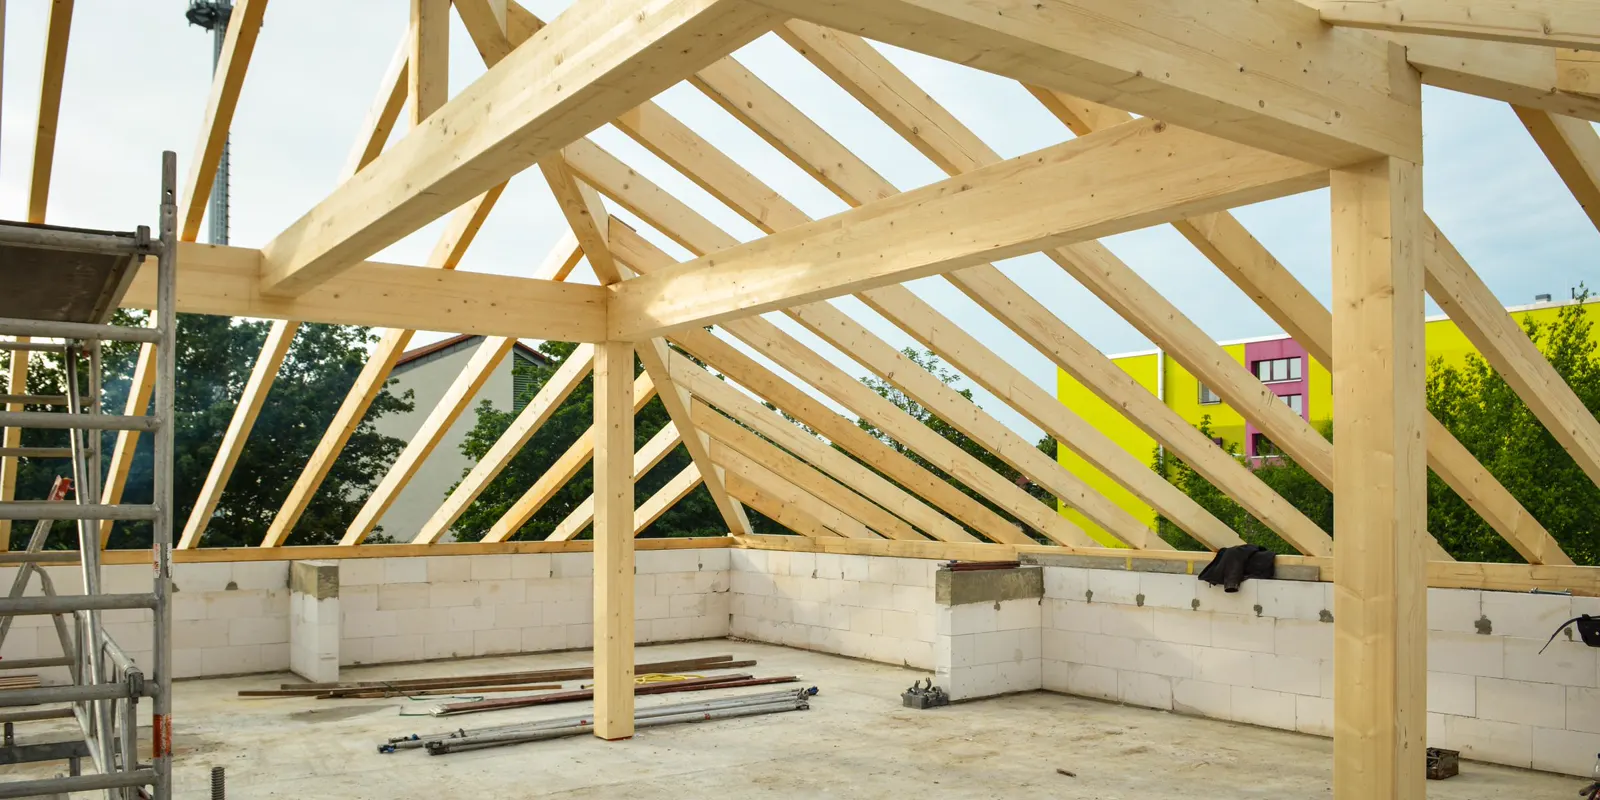
A new roof under the old eave is simple. A new roof that ties into the old slope means opening it, framing to it and flashing the valley. A room off the gable end is different from one off the side. The roof is the line most bids get wrong.
Block or frame
Most Tampa houses are block. A block addition matches the house and takes the wind code without argument. A frame addition is faster and can cost less, but tying frame to block is its own detail. We match what the house is, and we say why.
What the new room needs from the old house
Power comes from your panel. Cooling comes from your air handler, or from a mini-split if it cannot take one more room. A bedroom needs a window big enough to get out of. Each is a line, and the walkthrough tells you which ones are coming.
What gets settled before the ground is broken.
The price is written before the work starts. These are the things that get settled first, because they are what make the number hold.
A walkthrough of the wall and the yard
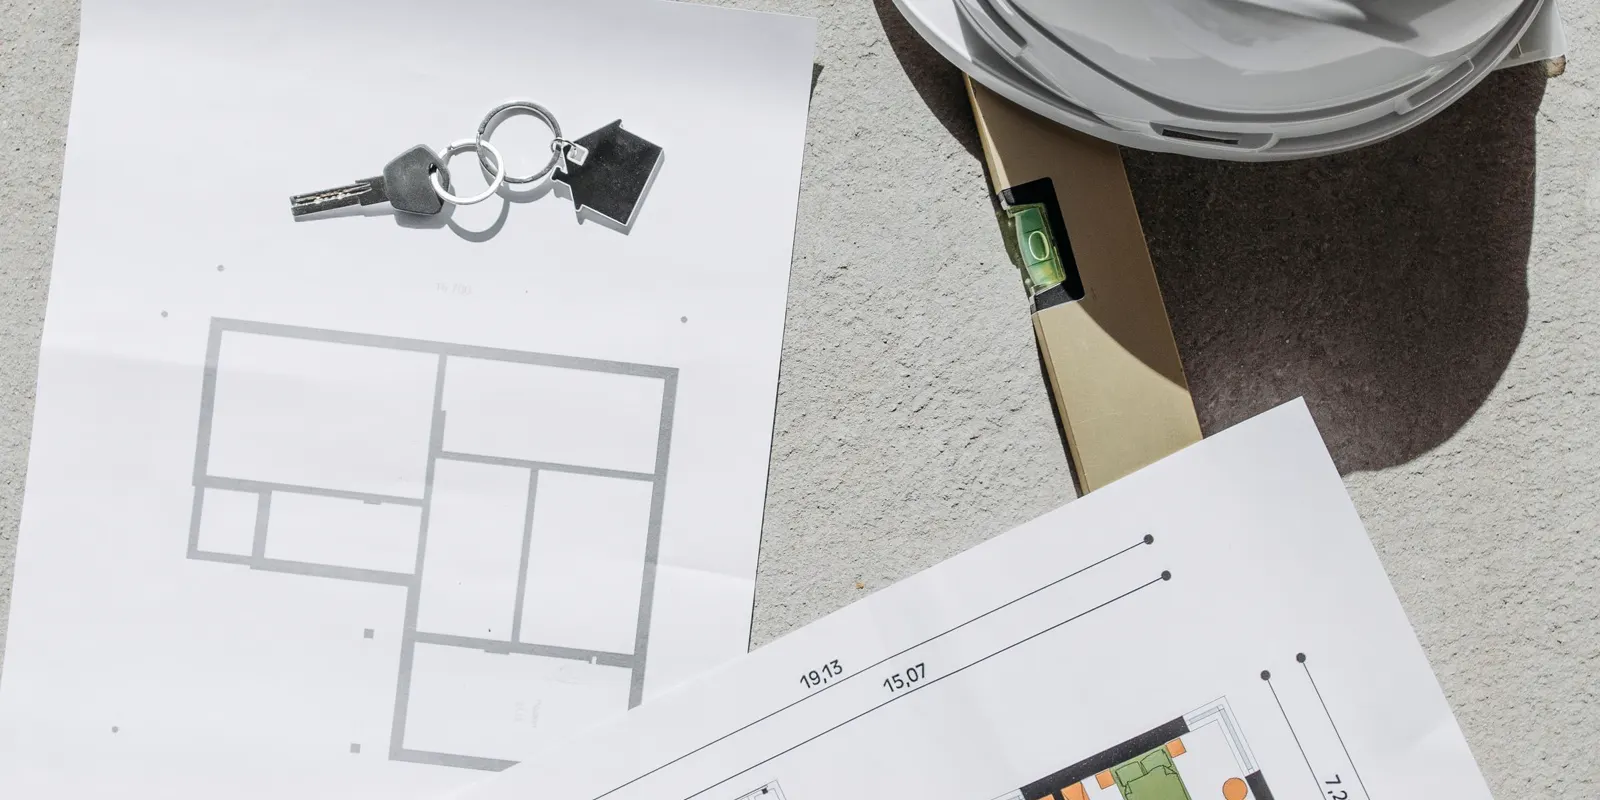
We measure the wall the room comes off, the roof it meets and what is under the eave. We walk the yard for the patio, the trees, the sprinklers, the septic and the grade. It takes an hour or two. Everything in the drawing comes from that.
The lot answer, in writing
Setbacks, lot coverage, easements and the HOA, looked up by address and measured from the survey. The drawing is sized to what the lot allows, not to what the catalog shows.
The flood map checked
Flood zone and base flood elevation for your lot. If the floor has to be raised, the drawing says so and the price does too. And we check the job against the 50 percent rule.
A written scope, line by line
The plans, the site prep, the slab, the framing, the roof tie-in, the dry-in, the systems, the finish. Every trade named with its license. What is in, what is not. The not in list is the honest part.
One closed price, with milestones
One number for the written scope. Payments are tied to stages you can see. Signing, slab inspected, dried in, rough work inspected, walls closed, final walkthrough. You pay for what exists in the yard.
What is included, and where it ends.
Every room addition scope on this site says where it stops. These are the boundaries we put in writing before anyone starts.
How long the yard is a job site.
Most room additions run 6 to 10 weeks of work once the City has approved the plans. That review comes first, and the City sets that clock, not us. A small bump-out is at the short end. A big family room with a roof tie-in across the slope is at the long end. Your scope has the dates.
When we tell you not to do it
A room addition is sold as the easy way to a bigger house. Often it is. Sometimes the lot or the house makes it a bad idea. Nobody says so until the plans are paid for. Here is where we say no, and why.
The room only fits past the setback
A wall past the line does not get approved, and a slab on an easement gets torn out. If the room you want only fits there, we say so before the drawing. A smaller room often fits. When it does not, the answer is a different room, not a different fence.
The roof will not tie in without rebuilding it
A low slope, a hip where you need a gable, trusses that cannot be cut. Sometimes the only clean tie-in means a new roof over the old one. That can cost more than the room. We add it up and show you before the plans.
The septic tank is under the spot
Many county lots are on septic, and the tank and the drain field take up the back yard. Nothing gets built over either. We find them before the drawing, and if the room only fits on top of them, it does not fit.
The bedroom would have no way out
A bedroom needs a window you can climb out of, of a set size, at a set height. A room boxed in by the house and a neighbor's wall may not get one. Then it is an office, not a bedroom, and the plans say so.
Lifetime warranty on our workmanship.
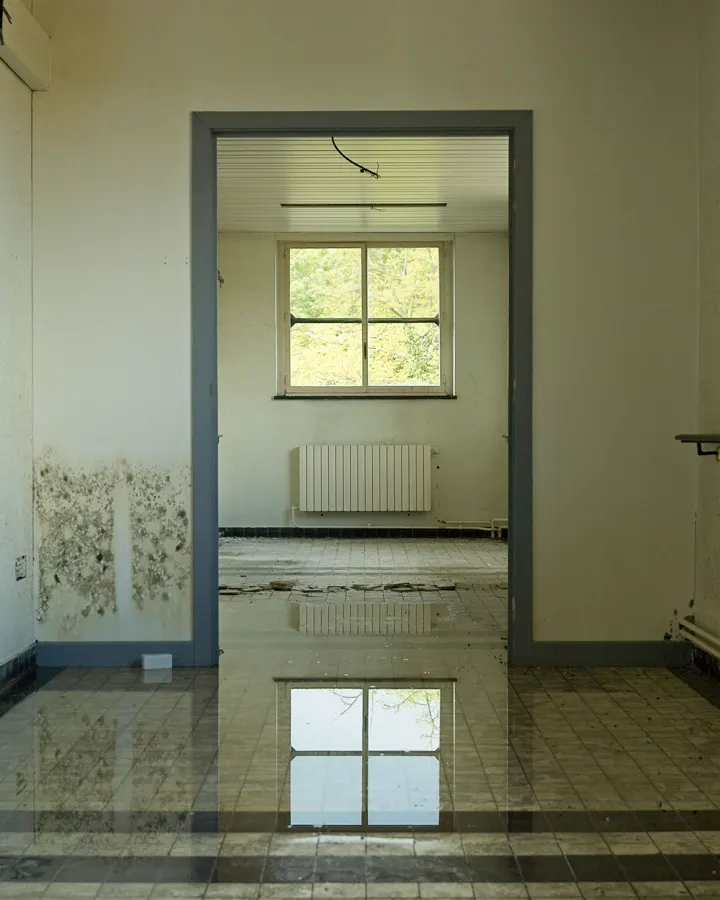
If the work we did fails, we come back and fix it. That holds for as long as you own the home. On a room addition it covers what we built and finished. The walls, the floor, the drywall, the doors, the trim and the paint prep.
A warranty is only worth what its exclusions say. Ours are above, in the same size type as the promise. Ask whoever you are talking to how long theirs runs, and get the number in writing.
Questions we actually get asked
How big can the room be?
As big as the lot allows. The setbacks, the lot coverage cap and the easements set the outside line. We measure it from your survey before the drawing. Inside that line, as big as the budget. Most rooms we build are 150 to 400 square feet.
Will the new room match the old house?
Outside, we match the block or the frame, the stucco or the siding, the roofing and the window style. Inside, we match the floor at the line, the trim and the ceiling height. From the street the goal is that nobody can tell. That is in the scope.
Do I need a permit for a room addition?
Yes. New square feet is a building permit with a plan review. Inspections come at the footing, the slab, the framing and the end. Power and cooling get their own permits. They are pulled by the contractor licensed for each, named in your scope. The fees are listed as their own line, at cost.
Can I stay in the house during the work?
Yes, for almost all of it. The room is built outside the house, behind the old wall, and that wall opens near the end. The day it opens is loud and dusty, and the scope tells you which day that is. The rest of the house works the whole time.
Bump-out or full room?
A bump-out is a few feet added to a room that exists, often on brackets with no slab. It is cheaper by the foot and gives you a bigger kitchen or a bay for a bed. A full room is a new slab and a new roof. The walkthrough tells you which one solves your problem.
What makes the price go up after signing?
Only a change you ask for, or a hidden condition we could not see. A change is priced in writing before it happens. A hidden condition is priced only after it is visible. Nothing else moves the number.
The other home addition services
Where we work
Hillsborough, Pinellas, Pasco, Manatee and Sarasota counties. If your town is not on this list, call and ask: the answer is often yes.
A walkthrough, then a written scope with one closed price.
Never hourly, never a verbal figure, and our workmanship carries a lifetime warranty. Hillsborough, Pinellas, Pasco, Manatee and Sarasota counties.