Master suite addition in Tampa, FL.
A master suite addition is a room addition with a bathroom inside it. That one sentence is most of the price. The bedroom is walls, a floor and a roof. The bathroom is a drain cut into a new slab and run to the sewer or the septic. A water heater that may not have the capacity. A wet room built to stay dry. Done right you get the best room in the house. Done wrong you get a bathroom that drains slow and a shower that never gets hot. The difference is decided in the slab.
Priced by written scope, never by the hour.
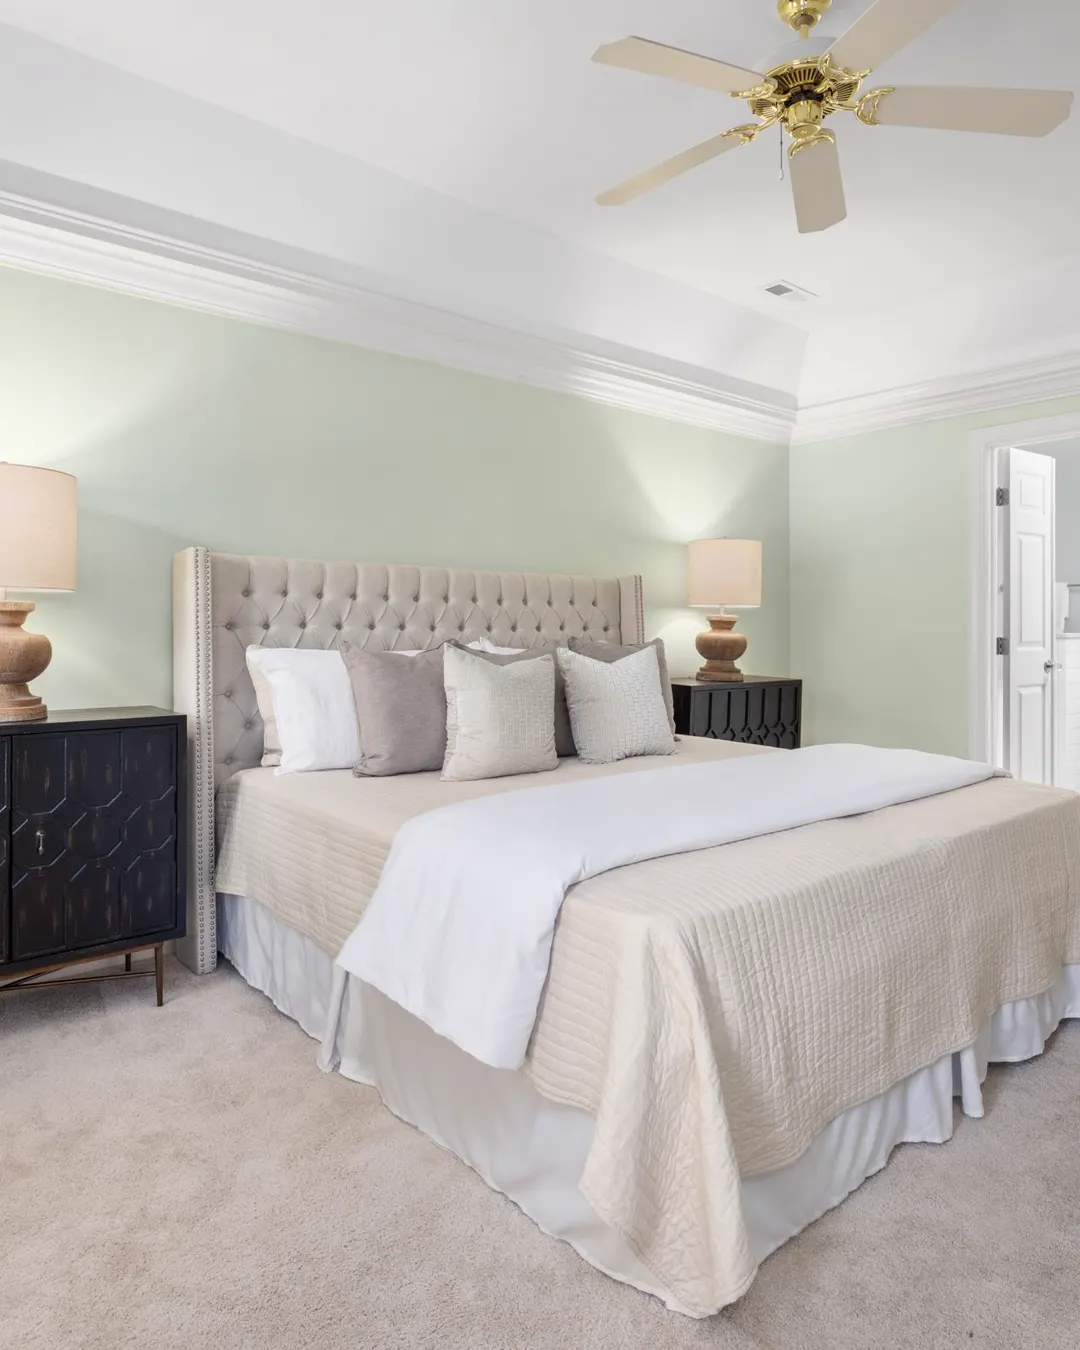
The bathroom decides the job. Read this before you draw the bedroom.
Master suite pages show a bed and a view. None of them tells you this. The bathroom is what the plumber, the slab and the septic tank all care about. Here is what to settle before the bedroom gets drawn.
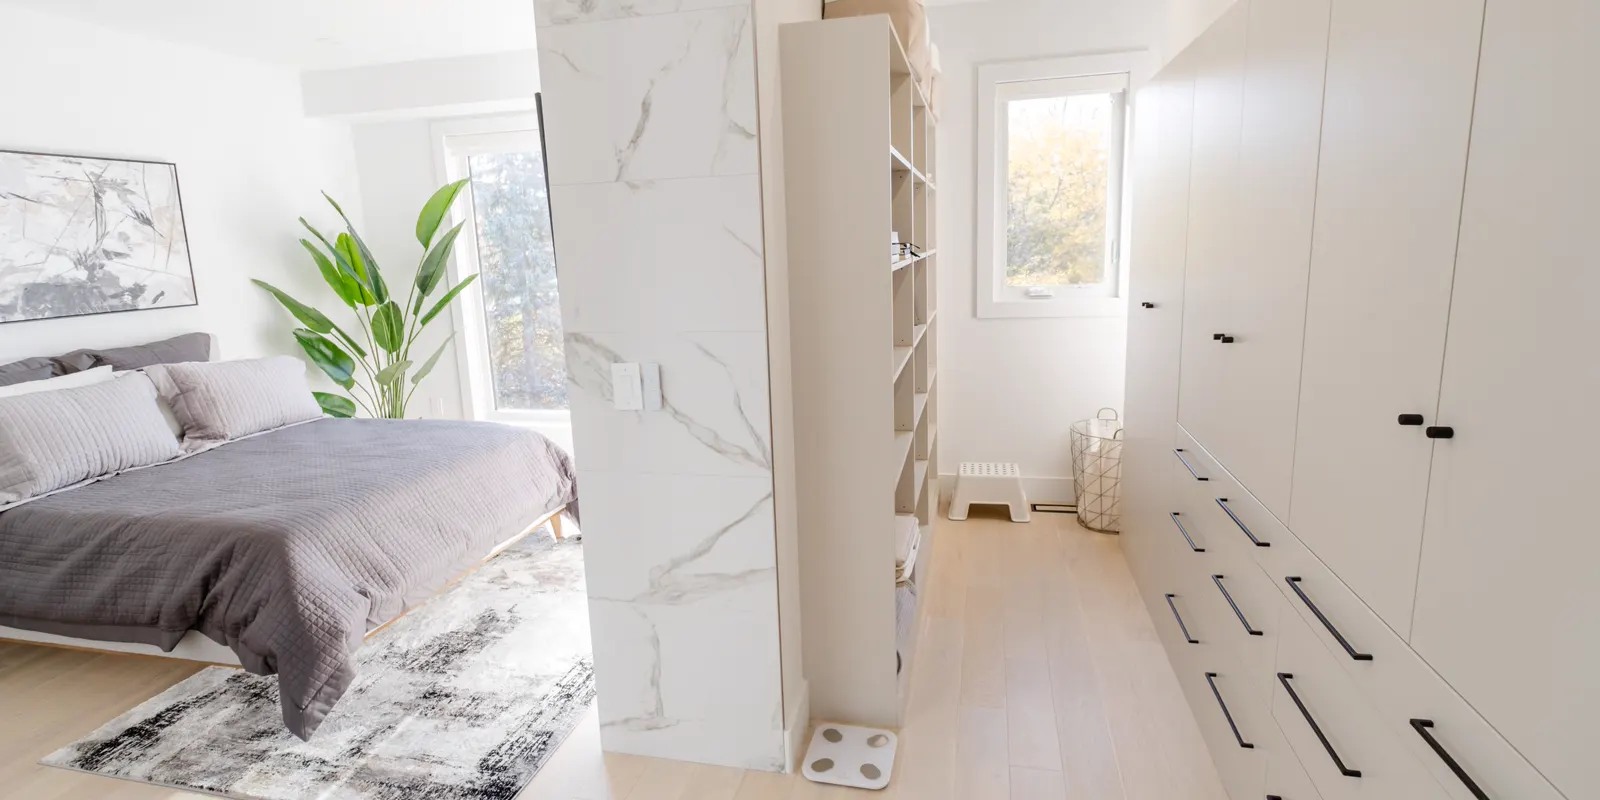
Where the drain can run
A new bathroom needs a drain line under the new slab. It has to fall to the sewer or the septic tank. How far that is, and how deep, is the biggest line in the job. If the sewer is on the other side of the house, the line runs under the old slab too. The plumber prices it after seeing the yard.
Septic or sewer
On sewer the drain is a distance problem. On septic it is a capacity problem. A tank is sized for the bedrooms it serves. A new bedroom can mean a bigger tank or a new drain field. That is a County question, and we ask it before the drawing.
Hot water
A second full bath on one water heater means somebody showers cold. A bigger tank, a second heater or a tankless unit is a line in most suites. It belongs in the scope, not in a surprise the first winter morning.
The closet and the bedroom window
A walk-in closet is square feet with no plumbing, the cheapest part of the suite. The bedroom needs a window big enough to climb out of, at a set height. Both are drawn to the lot, and the lot sets the outside line.
The bathroom decides the price. The bedroom decides the rest.
Two suites the same size can price far apart. Here is what actually moves the number on a master suite addition.
The drain run and the septic
A short run to a sewer line at the back of the lot is the small line. A long run under the house, or a septic tank that has to grow, is the big one. Both are answered by the yard and the County before the price.
Tub, shower, or both
A shower alone is one drain and a pan. A tub adds a second drain and the weight of the water on the slab. A tub and a shower is the full bath, and the full price. Decide before the drawing, because moving a drain after the pour is the expensive way.
Everything a room addition already has
The slab, the walls, the roof tie-in, the dry-in, the power and the cooling. A suite is a room addition first, and the room addition page has those lines. The bathroom sits on top of them.
The finishes
Tile on the floor and the walls, a glass door, a vanity, fixtures. The bathroom is where the allowances live, and where two suites the same size separate. We write the allowances with numbers, so you know what is in before you shop.
What gets settled before the ground is broken.
The price is written before the work starts. These are the things that get settled first, because they are what make the number hold.
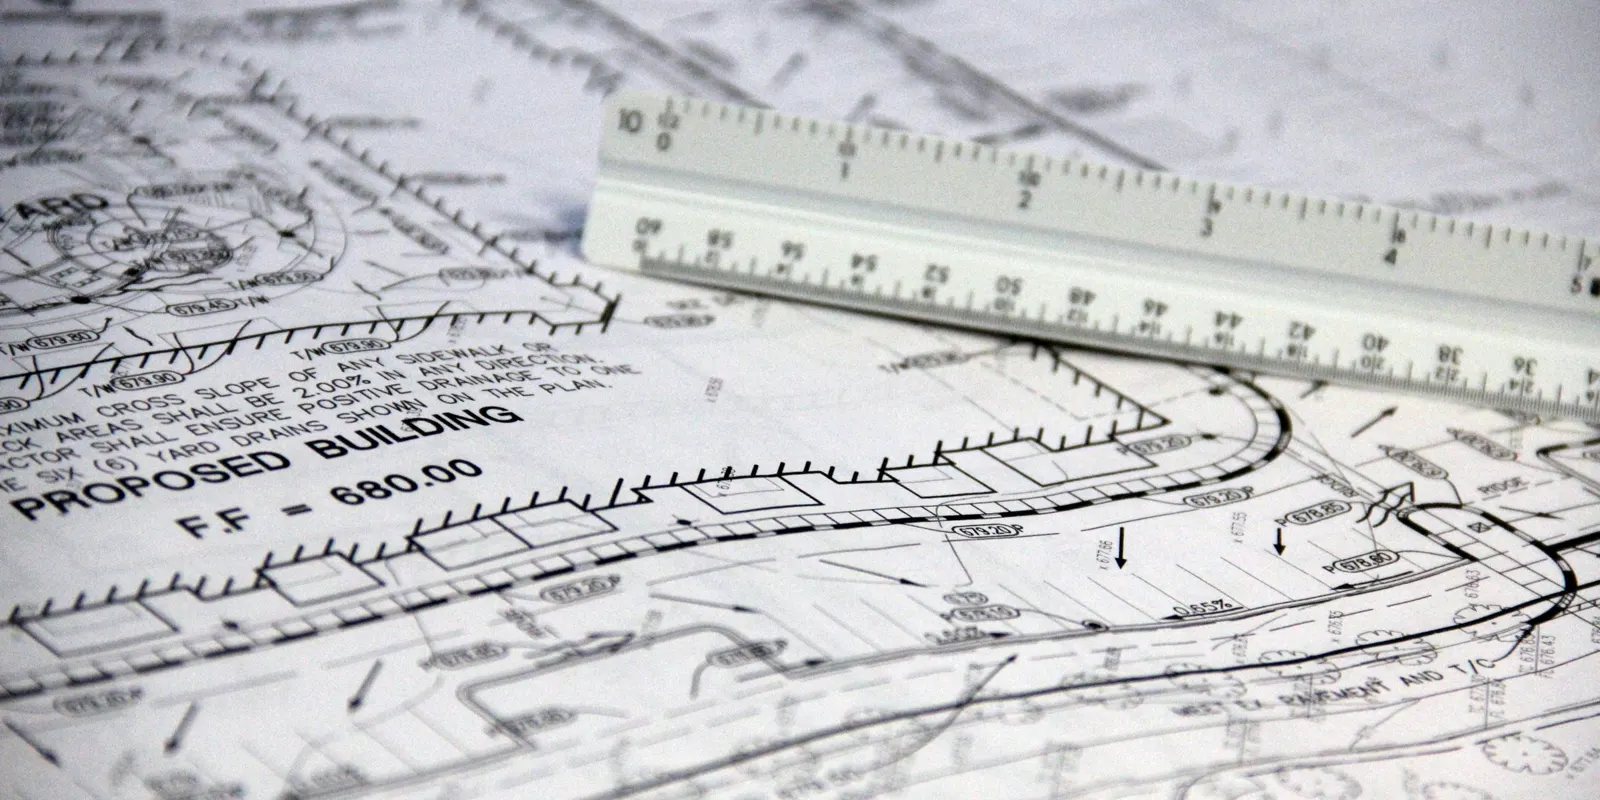
A walkthrough of the wall, the yard and the plumbing
We measure the wall the suite comes off and the roof it meets. We find the sewer line or the septic tank and the drain field. We look at the water heater and the panel. It takes an hour or two. Everything in the drawing comes from that.
The lot answer and the septic answer, in writing
Setbacks, lot coverage, easements and the HOA, by address. And on septic, the County's answer on the tank. Where the suite can stand and whether the tank can take it are settled before the price.
The flood map checked
Flood zone and base flood elevation for your lot. A raised slab changes the drain run too. And we check the job against the 50 percent rule, which a suite can cross on an older house.
A written scope, line by line
The plans, the site prep, the slab with the drains in it, the framing, the roof tie-in, the dry-in. The plumbing, the power, the cooling, the tile, the fixtures, the finish. Every trade named with its license. What is in, what is not.
One closed price, with milestones
One number for the written scope. Payments are tied to stages you can see. Signing, slab and underground plumbing inspected, dried in, rough work inspected, walls closed, tile done, final walkthrough. You pay for what exists in the yard.
What is included, and where it ends.
Every master suite scope on this site says where it stops. These are the boundaries we put in writing before anyone starts.
How long the yard is a job site.
Most master suites run 10 to 16 weeks of work once the City has approved the plans. That review comes first, and the City sets that clock, not us. The bathroom is why a suite runs longer than a room. The underground plumbing is inspected before the slab, and the tile has its own weeks. Your scope has the dates.
When we tell you not to do it
A master suite is sold as the room you deserve. Often it is. Sometimes the plumbing or the lot makes it a bad idea, and nobody says so until the slab is poured. Here is where we say no, and why.
The septic tank cannot take another bedroom
On septic, a new bedroom can mean a bigger tank and a new drain field. The yard may not have room for the field. If the County says no, the suite is a room without a bedroom on paper, or it is not built. We ask before the drawing.
The drain has nowhere to go
If the sewer is high, far or on the wrong side, the drain needs a pump. A pump is a line, a noise and a thing that fails. We price it honestly. If it is the only way, we say so and let you decide with the number in hand.
The job would cross the 50 percent line
A suite on an older house in a flood zone can cost half the value of the house. Then the whole house has to meet flood code. A bedroom this year and the bath later is sometimes the answer. We run the number before the plans.
A bedroom and a bath inside the house would do
If a garage or a spare room can become the suite without new square feet, that is a smaller job. And a smaller price. We send you to garage conversions and in-law suites. We would rather do the right job once.
Lifetime warranty on our workmanship.
If the work we did fails, we come back and fix it. That holds for as long as you own the home. On a master suite it covers what we built and finished. The walls, the floor, the drywall, the tile we set, the doors, the trim and the paint prep.
A warranty is only worth what its exclusions say. Ours are above, in the same size type as the promise. Ask whoever you are talking to how long theirs runs, and get the number in writing.
Questions we actually get asked
How big is a master suite?
Most run 300 to 500 square feet. A bedroom of 200 or more, a bathroom of 60 to 100, and a closet. The lot sets the outside line, and we draw to it. Bigger than that is a lot of square feet with no plumbing in them, and the number shows it.
Can it have its own door to the outside?
Yes, and many do. A door to the back yard or the pool is a line like a window. It does not make the suite a second dwelling unless it has a kitchen. A bedroom and a bath with its own door is still your house.
Do I need a permit for a master suite addition?
Yes. New square feet is a building permit with a plan review and inspections at each stage. The underground plumbing is inspected before the slab is poured. Plumbing, power and cooling get their own permits. They are pulled by the contractor licensed for each, named in your scope. The fees are listed as their own line, at cost.
Will the water heater keep up?
That is one of the first things we look at. A second full bath on one tank usually means a bigger tank, a second heater or a tankless unit. It is a line in the scope, with a number. The first cold shower is not how you find out.
Can I stay in the house during the work?
Yes, for almost all of it. The suite is built outside the house behind the old wall, and that wall opens near the end. Your existing bathroom works the whole time. The day the wall opens is loud, and the scope tells you which day.
What makes the price go up after signing?
Only a change you ask for, or a hidden condition we could not see. A change is priced in writing before it happens. A hidden condition is priced only after it is visible. Nothing else moves the number.
The other home addition services
Where we work
Hillsborough, Pinellas, Pasco, Manatee and Sarasota counties. If your town is not on this list, call and ask: the answer is often yes.
A walkthrough, then a written scope with one closed price.
Never hourly, never a verbal figure, and our workmanship carries a lifetime warranty. Hillsborough, Pinellas, Pasco, Manatee and Sarasota counties.